
Mareeba CBD Project Blueprint

Project Blueprint begins with solving the CBD’s stormwater drainage issues and concludes with plans for an attractive, safe space the community wants to spend time in. It will deliver construction-ready plans to invigorate and future-proof the Mareeba CBD stretching from Herberton Street to Lloyd Street and between Constance Street and Railway Avenue.
The plans will address stormwater drainage issues, carparking, accessibility for people walking and cycling (including people with physical and vision impairments), public toilets and amenities such as shade, seating, lighting and night-time activation.
Partners
Mareeba Chamber of Commerce is a major partner and will be integral in gathering business community input.
This initiative is funded by $2,143,249 from the Australian Government’s regional Precincts and Partnerships Program (rPPP).
Progress
Draft Masterplan & Community Engagement Update
In June 2025 over 200 people provided their feedback at a series of community engagement sessions at a pop-up shop in Byrnes St.
An online community survey was conducted in June / July 2025 and over 190 responses were received.
Community feedback from the sessions and survey was considered in the development of the Draft Masterplan.
In November 2025 Council presented the Draft Masterplan to the community for feedback.
Over 600 participants were welcomed to the drop-in sessions, including local residents, business and property owners, and visitors.
Thank you to everyone who took the time to share thoughts and feedback!
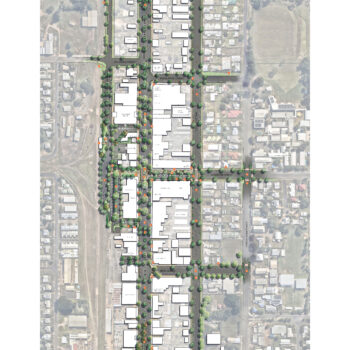
The final CBD Blueprint Masterplan was endorsed by Council on 18 February 2026. You can view the landscape plan below.
What’s Next?
Current phase – Phase 4 Detailed Design
This phase conceptually brings together the agreed initiatives and outcomes of the Blueprint Masterplan and develops construction ready plans. This includes engineering design, landscape/design sketches and modelling of key elements.
Council’s design team will continue to work alongside relevant stakeholders and the volunteers of the Mareeba Blueprint Stakeholder Reference Group to ensure community voices are embedded throughout the process.
The plans will be finalised at the end of 2026. Council will be able to prioritise projects and actively seek grant opportunities to help fund this long-term, multi-stage project.
Community Engagement – Mareeba Stories
An important element in the detailed design process are the landscape plans including placemaking elements that shape a CBD that shares local stories and character.
Throughout August 2026, Council invited the community to help shape the CBD’s placemaking elements by sharing the stories, spiritual & cultural connections, memories, and experiences that best represent Mareeba.
Stories were shared through stakeholder meetings, walking tours, a community morning tea, and collection boxes located at the Mareeba Library and the Rankin Street Customer Service Centre.
Contributions will be themed and translated into placemaking element designs such as custom seating, arbour structures, wayfinding, bollards, footpath inlays or used for future Council projects!
What will Project Blueprint tackle?
Project Blueprint will develop construction ready plans that consider:
- stormwater drainage
- lighting (underground power)
- pedestrian accessibility and crossings
- accessibility for people with physical disabilities
- accessibility for people with vision impairment
- footpaths
- active transport
- car parking
- security
- public toilet facilities
- trees, seating and shade
- general amenity and activation
Is Project Blueprint only Byrnes Street?
No. Project Blueprint will cover Railway Avenue, Byrnes Street, Walsh Street and Constance Street, between Herberton and Lloyd Streets.
The project covers this large area to manage the stormwater and direct the water flow where it needs to go.
How long will Project Blueprint take?
Project Blueprint is a big undertaking.
- Stage 1 – Current State: The current state of the area will be reviewed. Issues and opportunities will be identified.
- Stage 2 – Draft Precinct Plan: High level plans developed. Stormwater management plan prepared.
- Stage 3 – Prioritisation and Implementation: Draft prioritised Precinct Plan, Implementation Plan, Monitoring Plan and funding strategy will be developed.
- Stage 4 – Detailed Design: Detailed designs and high-level costings prepared.
- Stage 5 – Final Plans: The Precinct Plan, Implementation Plan, Monitoring Plan and Funding strategy will be finalised. The project is scheduled to be completed by early 2027.
- Next Step: Secure funding to deliver Project Blueprint priorities.
How will the community provide input into Project Blueprint?
Community Engagement
Comprehensive community engagement is integral to Project Blueprint. This includes a Stakeholder Reference Group, consisting of local community members and other agency representatives.
In June 2025, Council hosted a series of community engagement sessions at a pop-up shop in Byrnes St, over 200 people dropped in to provide their feedback during these sessions.
An online community survey was conducted in June / July 2025 and over 190 responses were received. Community feedback will be incorporated into planning.
Council hosted three additional community engagement sessions from 6–8 November 2025 to share the Draft Masterplan with the Community.
We welcomed over 600 participants to the drop-in sessions, including local residents, business and property owners, and visitors.
The final CBD Blueprint Masterplan (landscape plan) was endorsed by Council on 18 February 2026. You can view the landscape plan below.
What’s Next?
Current phase – Phase 4 Detailed Design
This phase brings together the agreed initiatives and outcomes of the Blueprint Masterplan and develops construction ready plans. This includes engineering design, landscape/design sketches and modelling of key elements.
Council’s design team will continue to work alongside relevant stakeholders and the volunteers of the Mareeba Blueprint Stakeholder Reference Group to ensure community voices are embedded throughout the process.
The plans will be finalised at the end of 2026. Council will be able to prioritise projects and actively seek grant opportunities to help fund this long-term, multi-stage project.
Community Engagement – Mareeba Stories
An important element in the detailed design process are the landscape plans including placemaking elements that shape a CBD that shares local stories and character.
Throughout August 2026, Council invited the community to help shape the CBD’s placemaking elements by sharing the stories, spiritual & cultural connections, memories, and experiences that best represent Mareeba.
Stories were shared through stakeholder meetings, walking tours, a community morning tea, and collection boxes located at the Mareeba Library and the Rankin Street Customer Service Centre.
Contributions will be themed and translated into placemaking element designs such as custom seating, arbour structures, wayfinding, bollards, footpath inlays or used for future Council projects!
Who are members of the Stakeholder Reference Group?
Members of the SWG include representation from Mareeba Chamber of Commerce (MCOC), Disability Advocate, CBD business operators, Collaborating for Community Safety Group, CBD residents, community members, Traditional Owners, Queensland Police Service, Mareeba Shire Local Tourism Organisation (LTO), Councillors and Council Officers.
The primary purpose of the Blueprint Stakeholder Reference Group is to foster collaboration, and build trust, ensuring that Project Blueprint is informed by the needs of the community. The Blueprint Stakeholder Reference Group is an expert advisory committee to Council under the Local Government Regulation 2012. The Blueprint Stakeholder Reference Group is not a decision-making body, and it is not a requirement that consensus always be reached between members on issues discussed.
The purpose of the Group is to:
-
- Provide information, advice and recommendations for Council consideration on the development of construction ready plans to address pedestrian accessibility and amenity issues in the Mareeba
- Assist in increasing community awareness about the project and highlight relevant issues.
- Provide the opportunity for stakeholders to be consulted about and be involved in the design process.
- Identify opportunities for future benefit of the Blueprint project